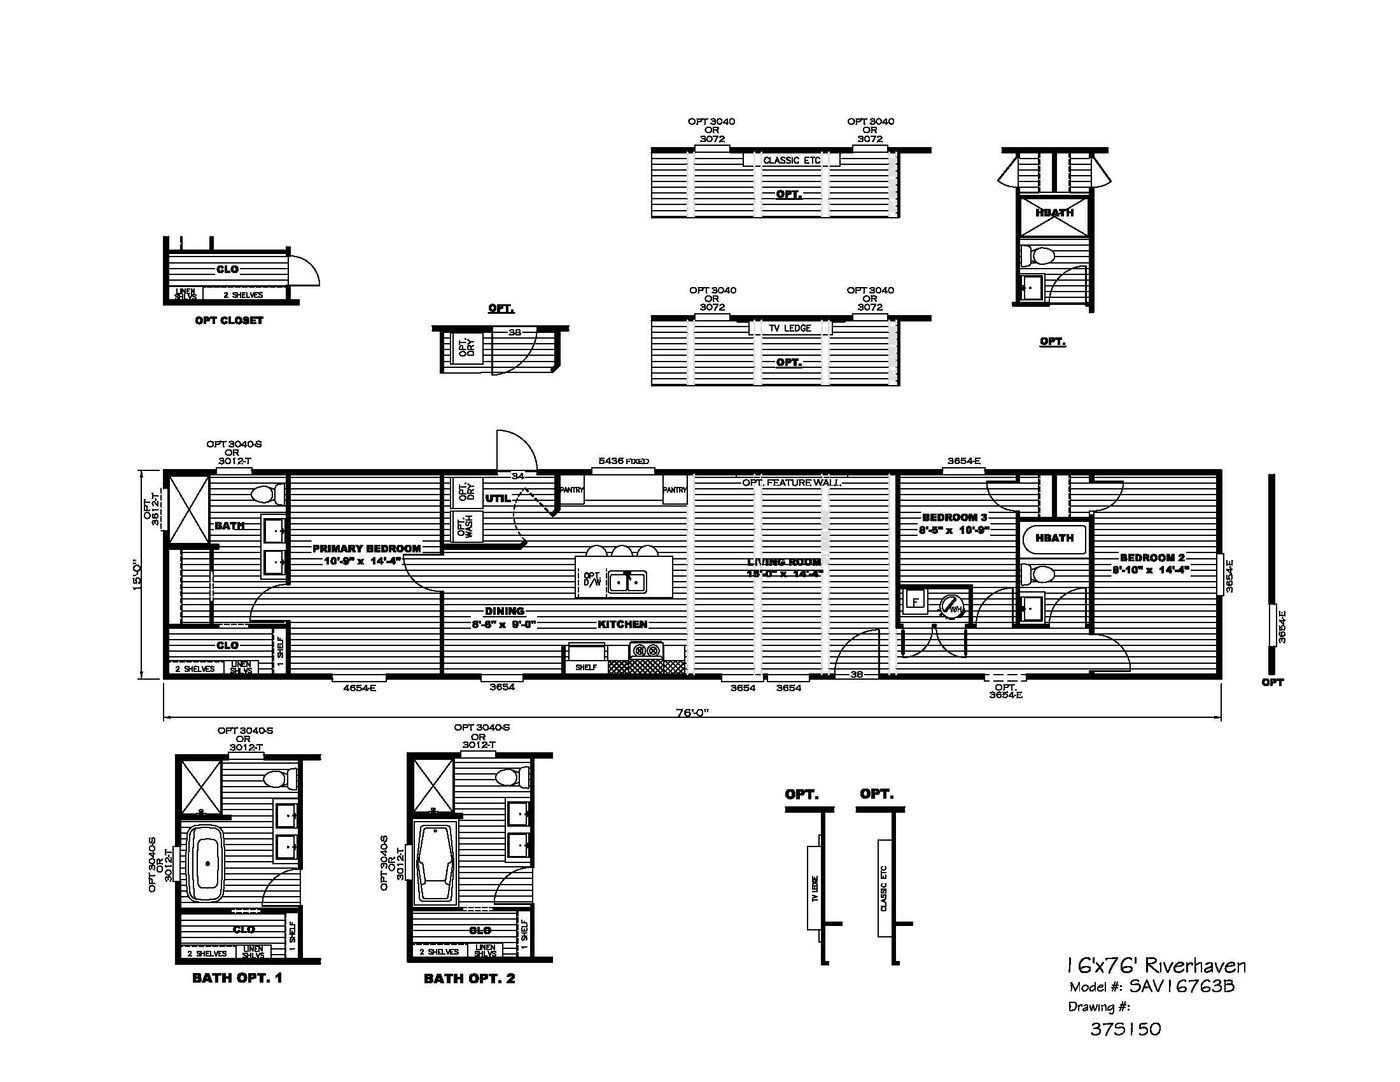
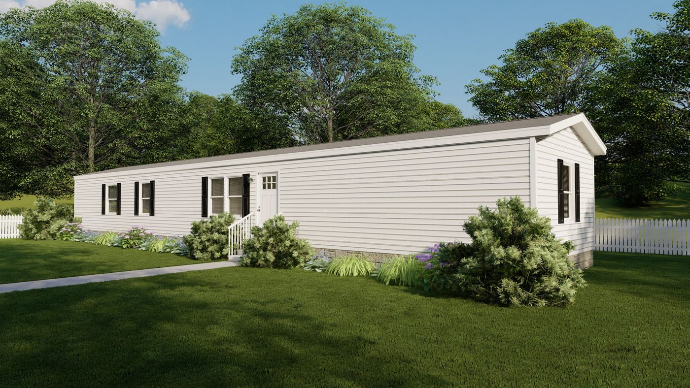
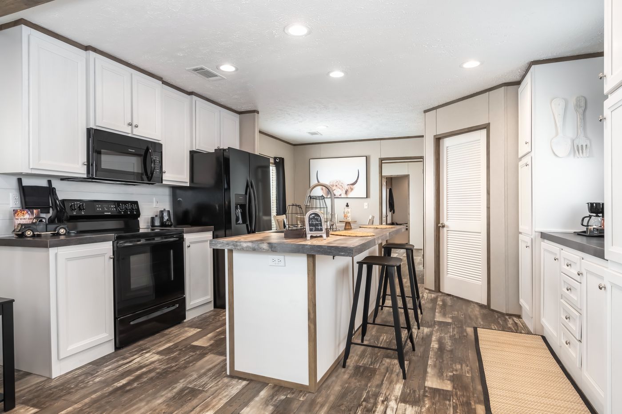
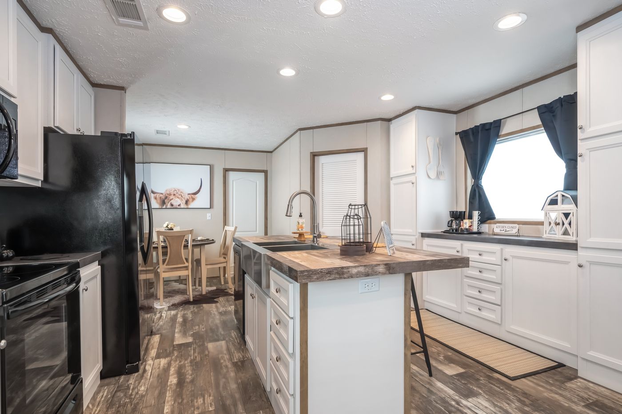
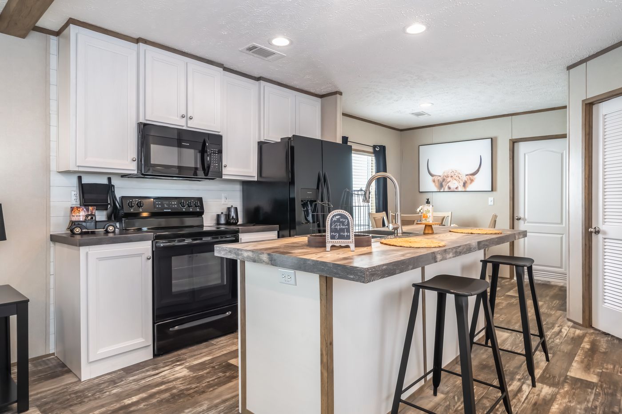
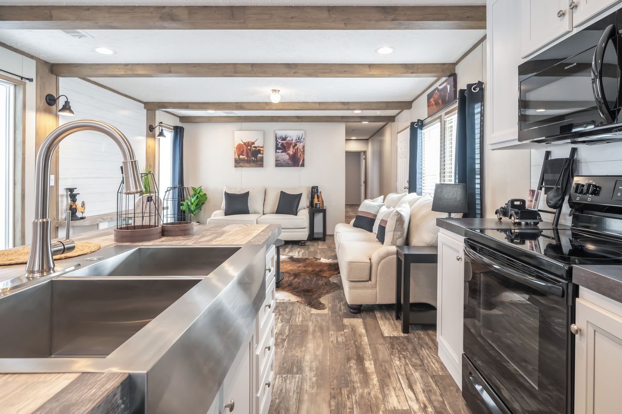
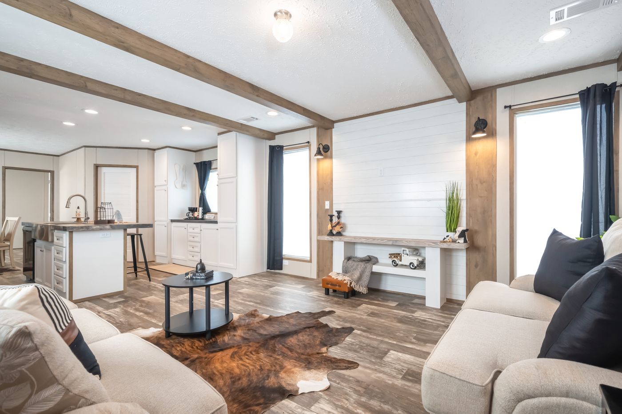
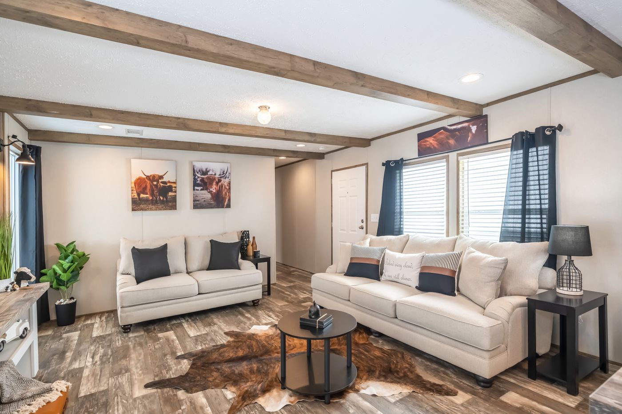
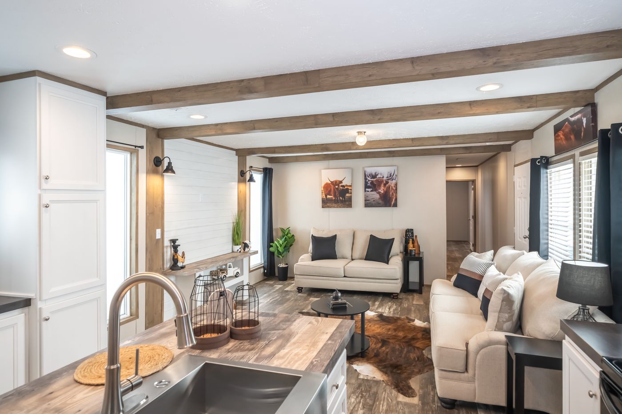
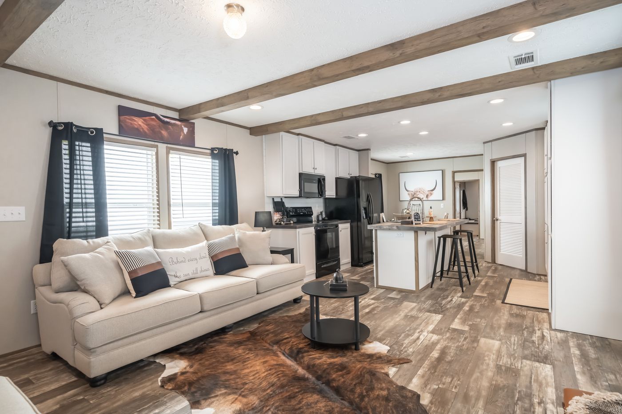
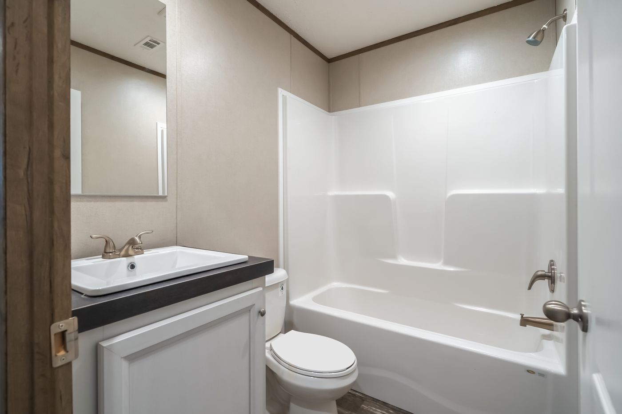
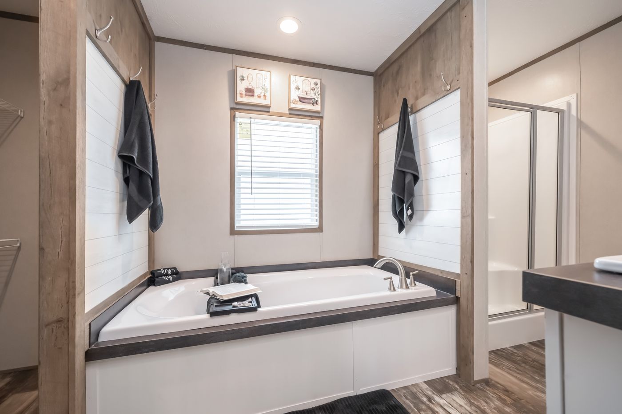
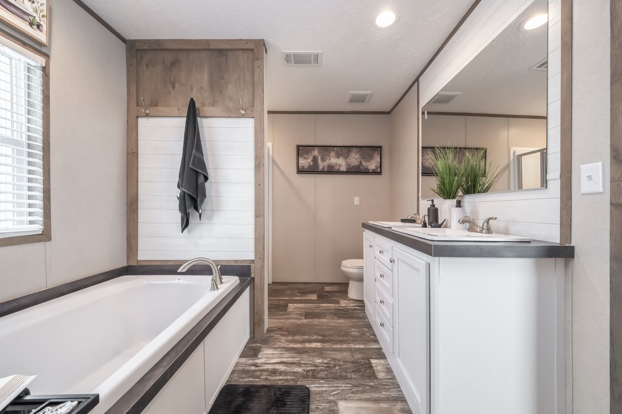
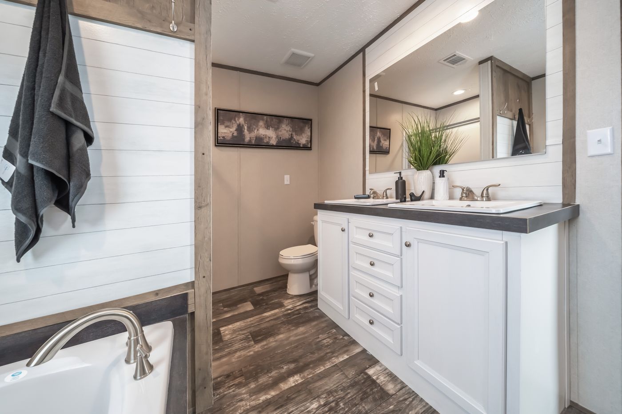
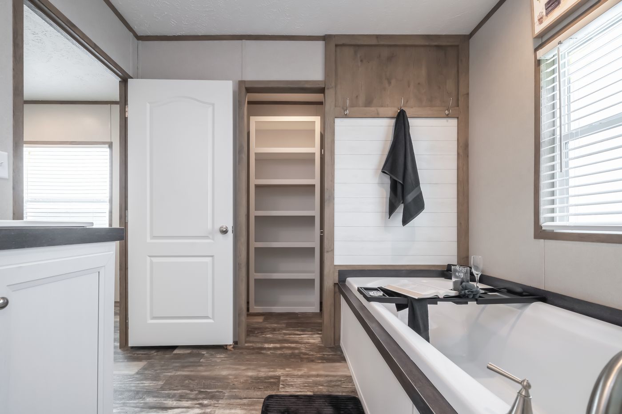














The Savannah Living / Riverhaven 37SAV16763BH built by Clayton Savannah is a 3-bedroom, 2-bathroom singlewide manufactured home with 1,140 square feet on a 76-foot frame. The primary suite at one end includes a walk-in shower, a double vanity and a closet with linen shelves. A utility room with optional washer and dryer hookups opens to the dining area, and the kitchen island sits between two pantries that flank a fixed window. The living room can take an optional feature wall, and bedrooms two and three share a hall bath at the far end.