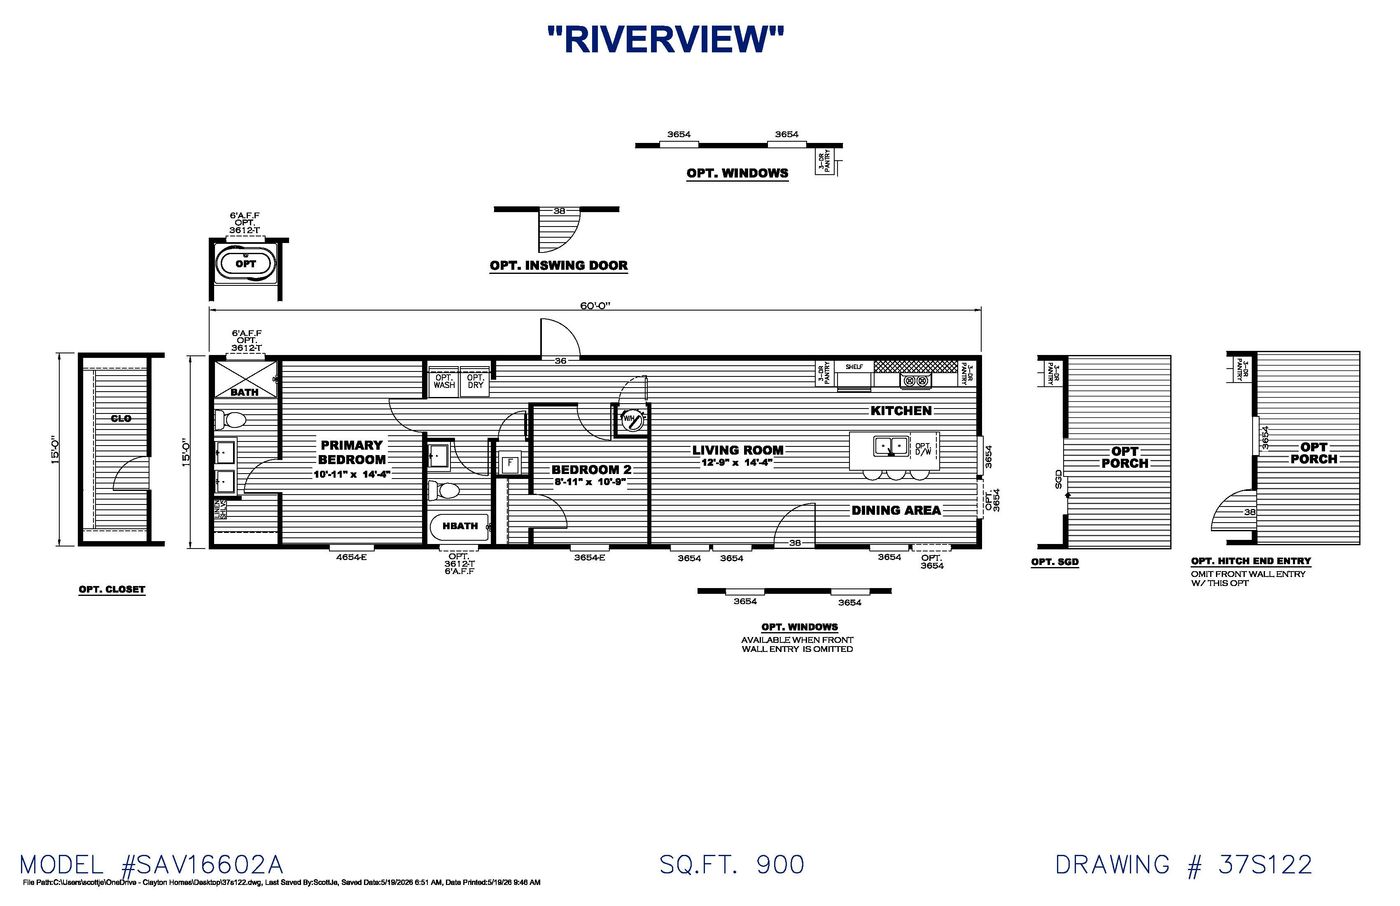
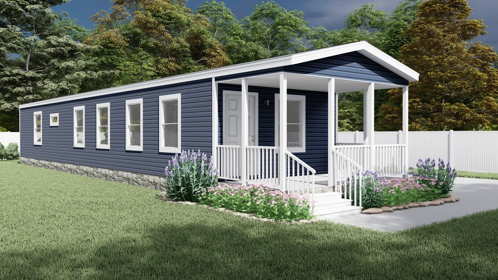
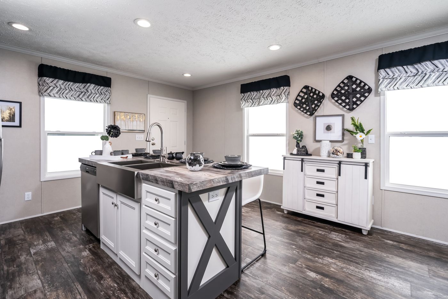
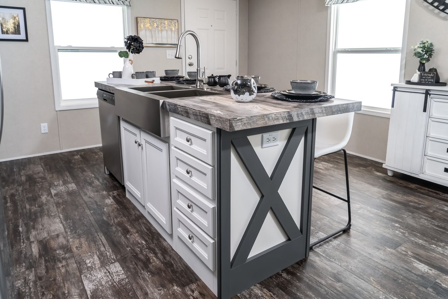
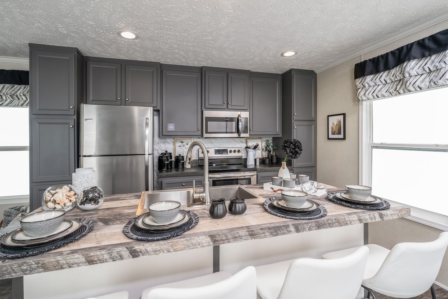
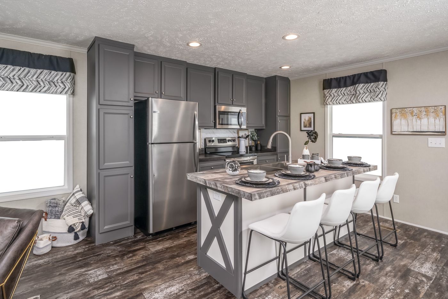
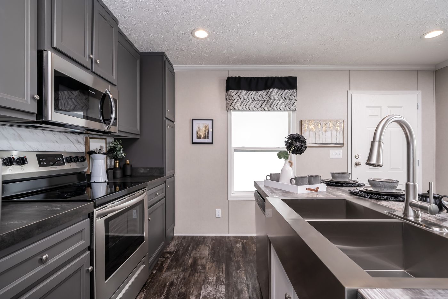
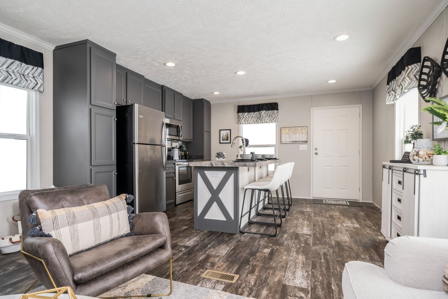
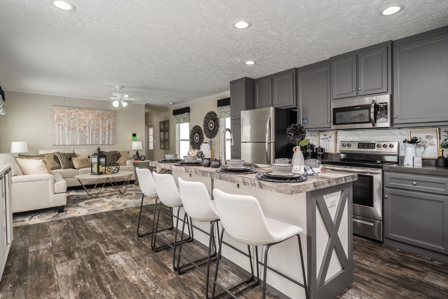
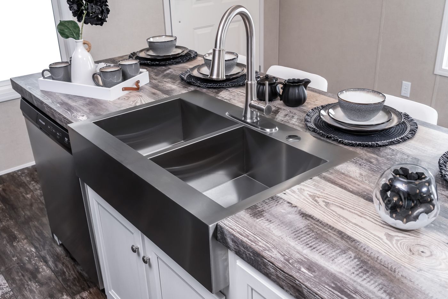
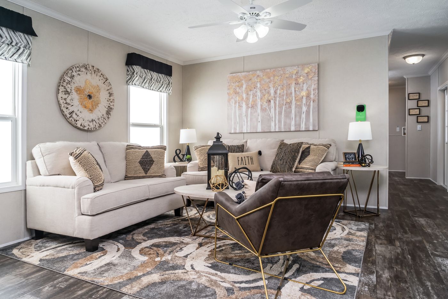
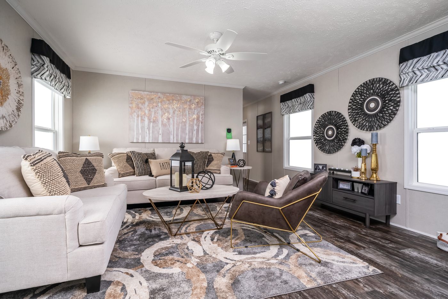
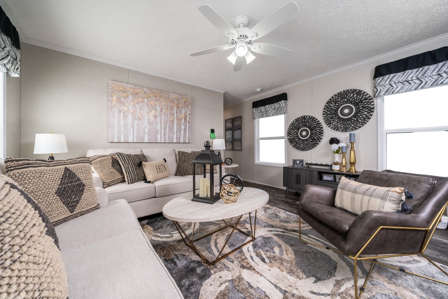
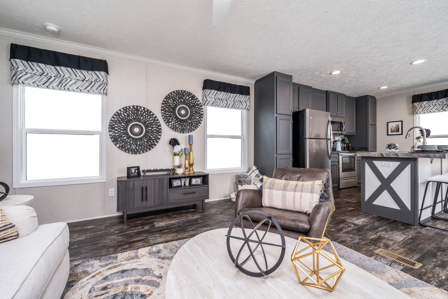
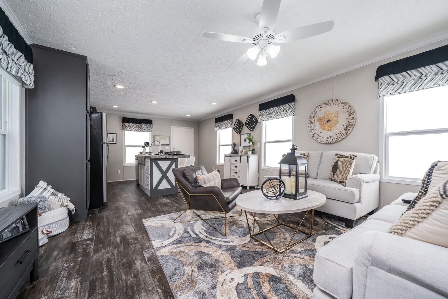
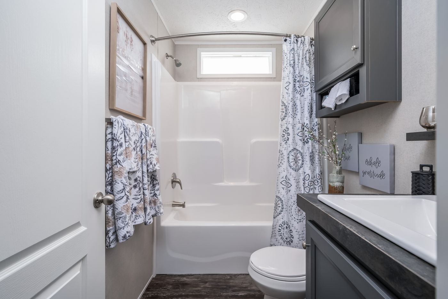
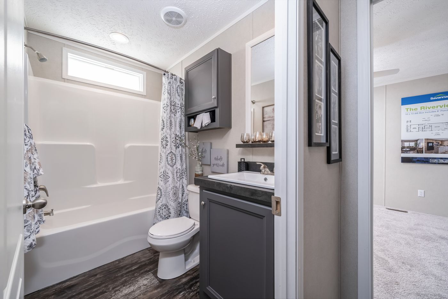
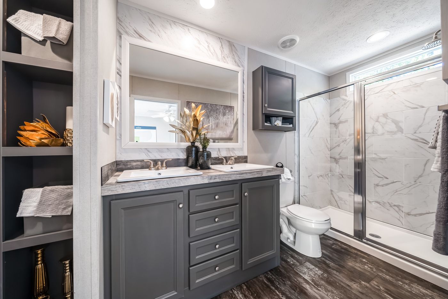
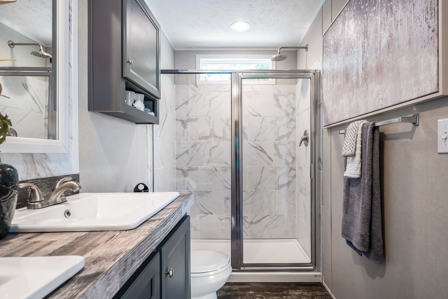
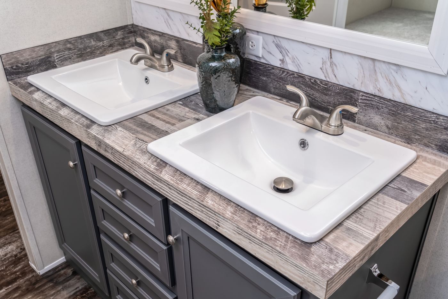
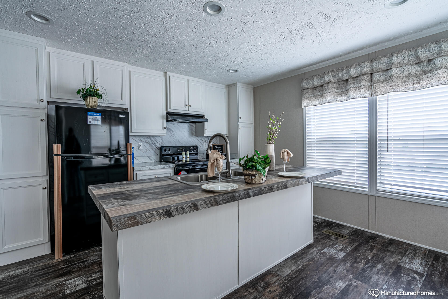
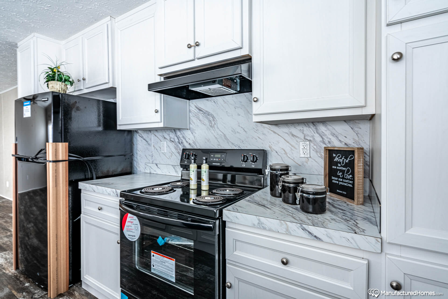
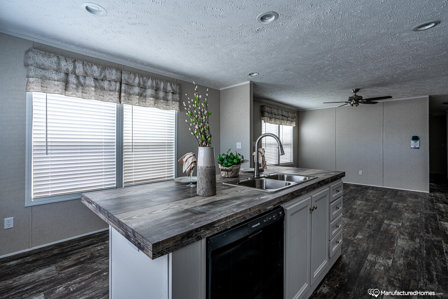
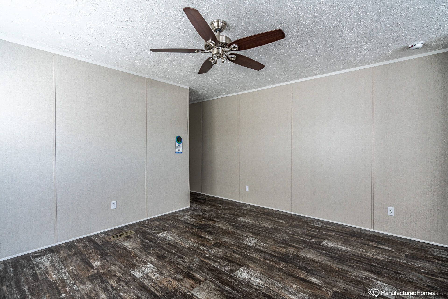
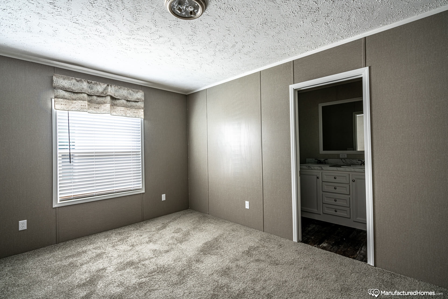
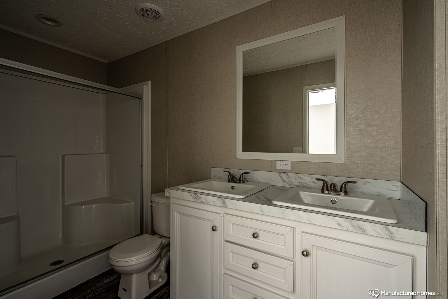
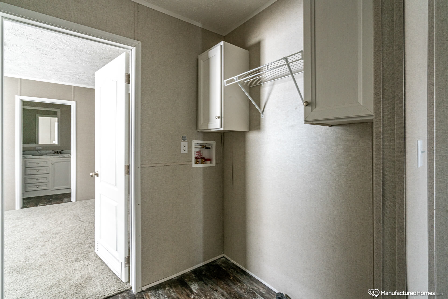
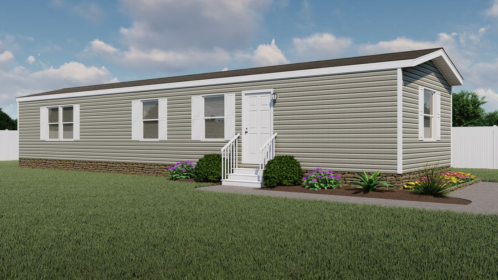
The Savannah Living / Riverview 37SAV16602AH built by Clayton Savannah is a 2-bedroom, 2-bathroom singlewide manufactured home with 840 square feet on a 60-foot frame. The primary bedroom sits at one end with a bath that includes a walk-in shower and two sinks, plus options for a soaking tub and an expanded closet. Optional washer and dryer hookups sit near the back door, next to a hall bath and a second bedroom in the middle of the home. The living room opens to a kitchen island with the sink, and a dining area sits at the far end, with the drawing showing optional porch, sliding glass door and hitch-end entry layouts.